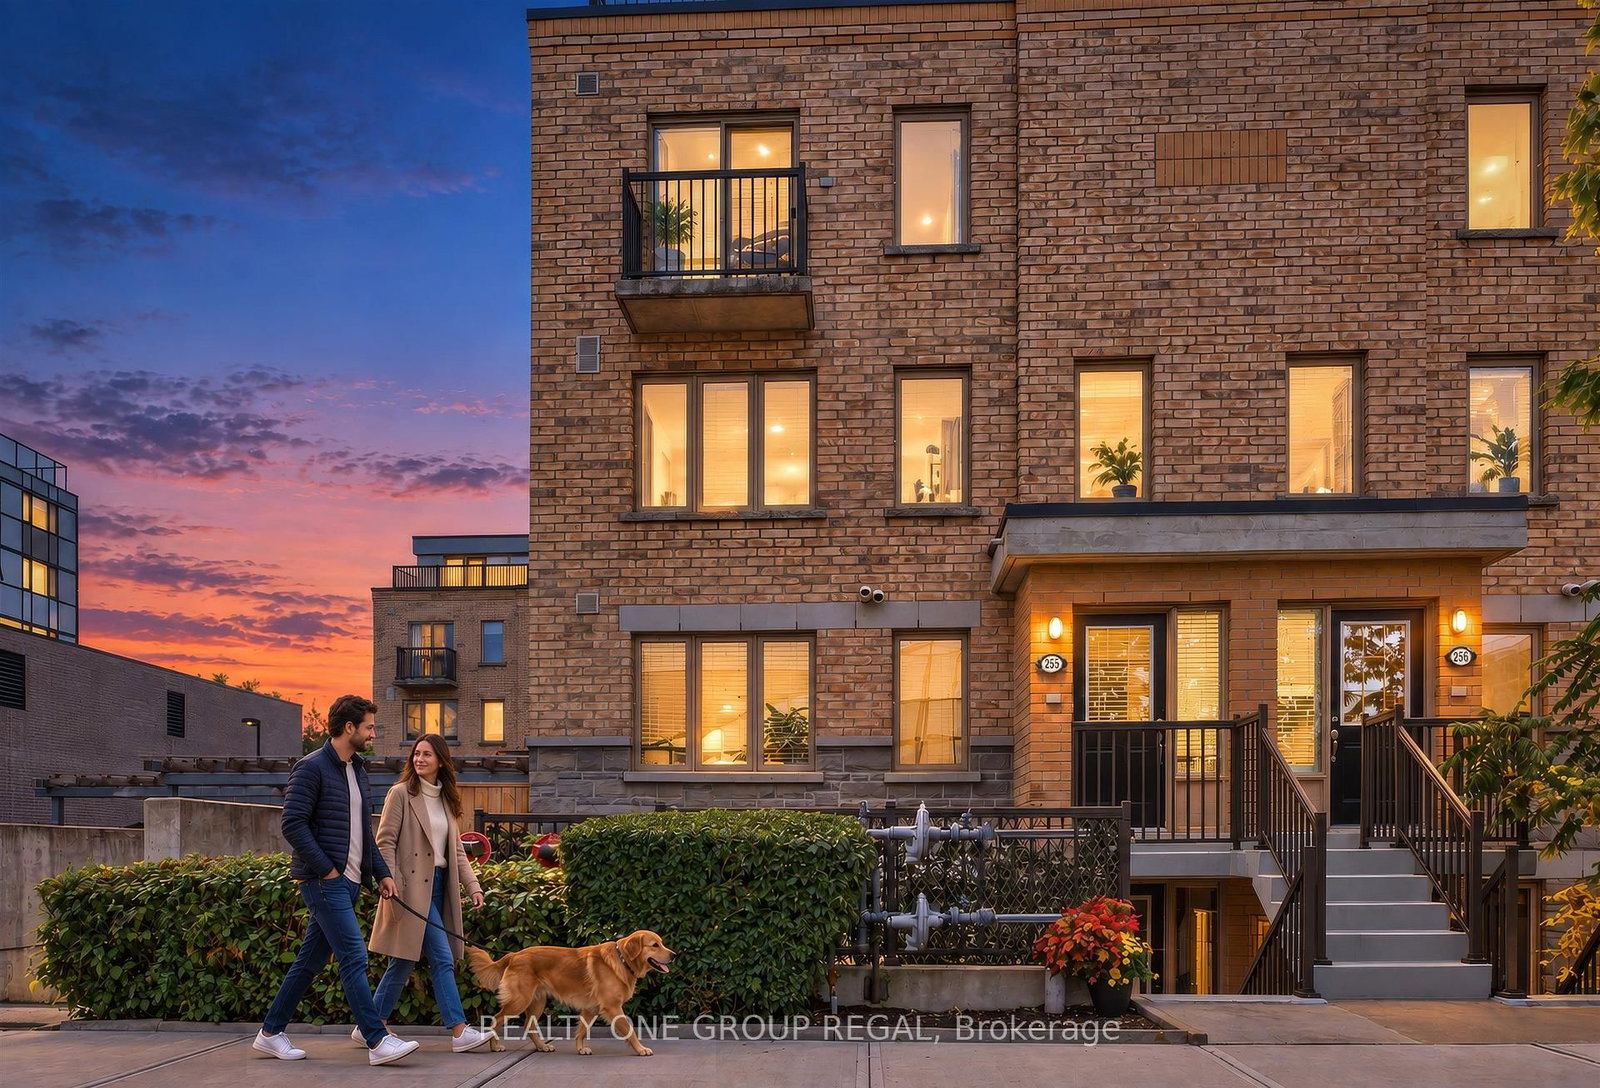
<-- style PDP --> BL43-43 Brickworks Lane, Toronto - Condo Townhouse for sale for $849,000
  • new
  • for sale

BL43-43 Brickworks Lane

Toronto, Ontario, M6N 5H8 - Junction Area

$849,000

  • Neighbourhood

    Junction Area

  • Major Intersection

    St.Clair Ave W & Weston Rd

  • Listed Since: 2 day(s)

  • Last update: today

Overview

  • Property Type

    Condo Townhouse, 2-Storey

  • Bedrooms

    2 + 1

  • Bathrooms

    3

  • Square Feet

    1000-1199

  • Exposure

    West

  • Total Parking

    1 Detached Garage

  • Maintenance

    $342

  • Taxes

    $3,007.86 (2026)

  • Balcony

    None

Property Description

Property description for BL43-43 Brickworks Lane, Toronto

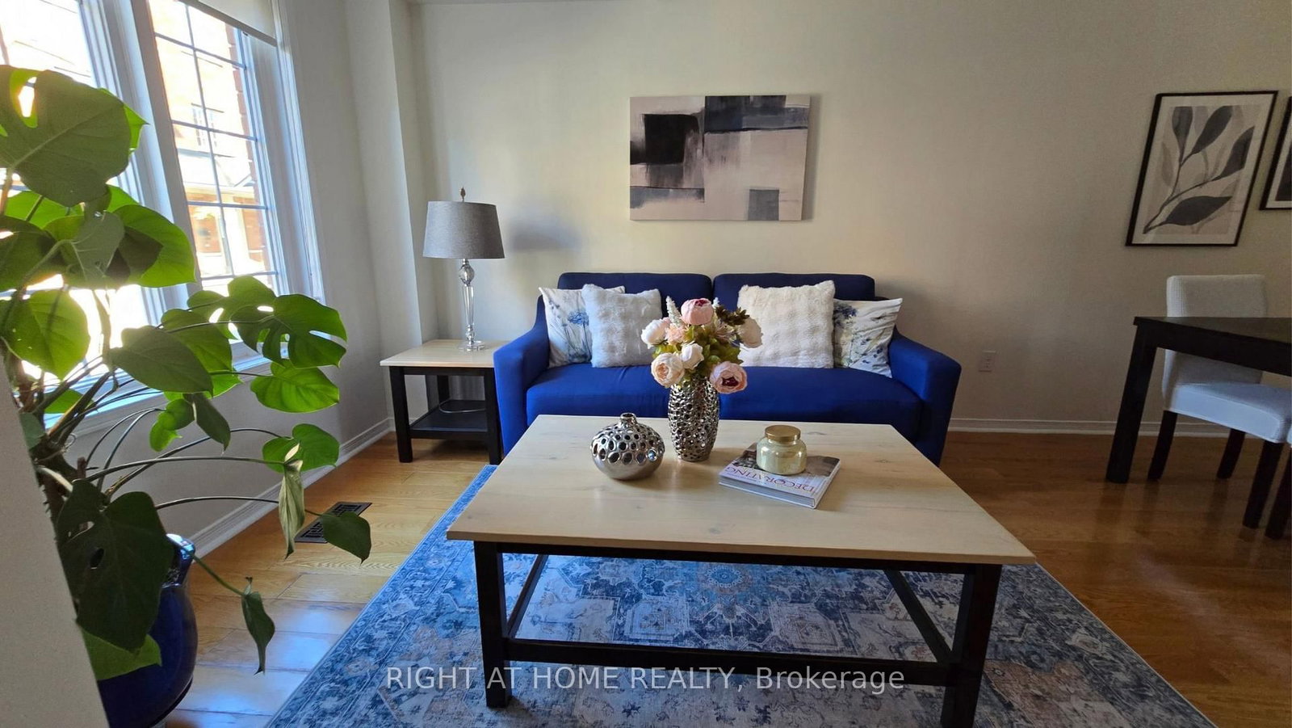
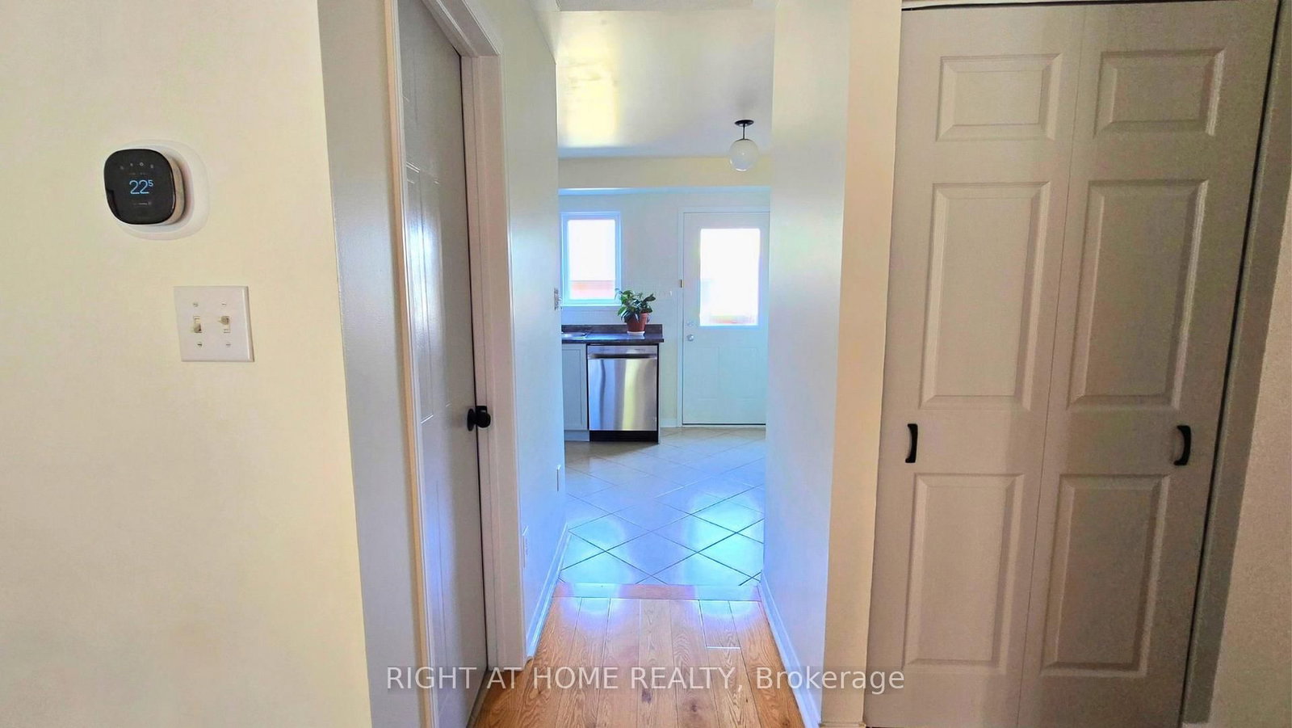
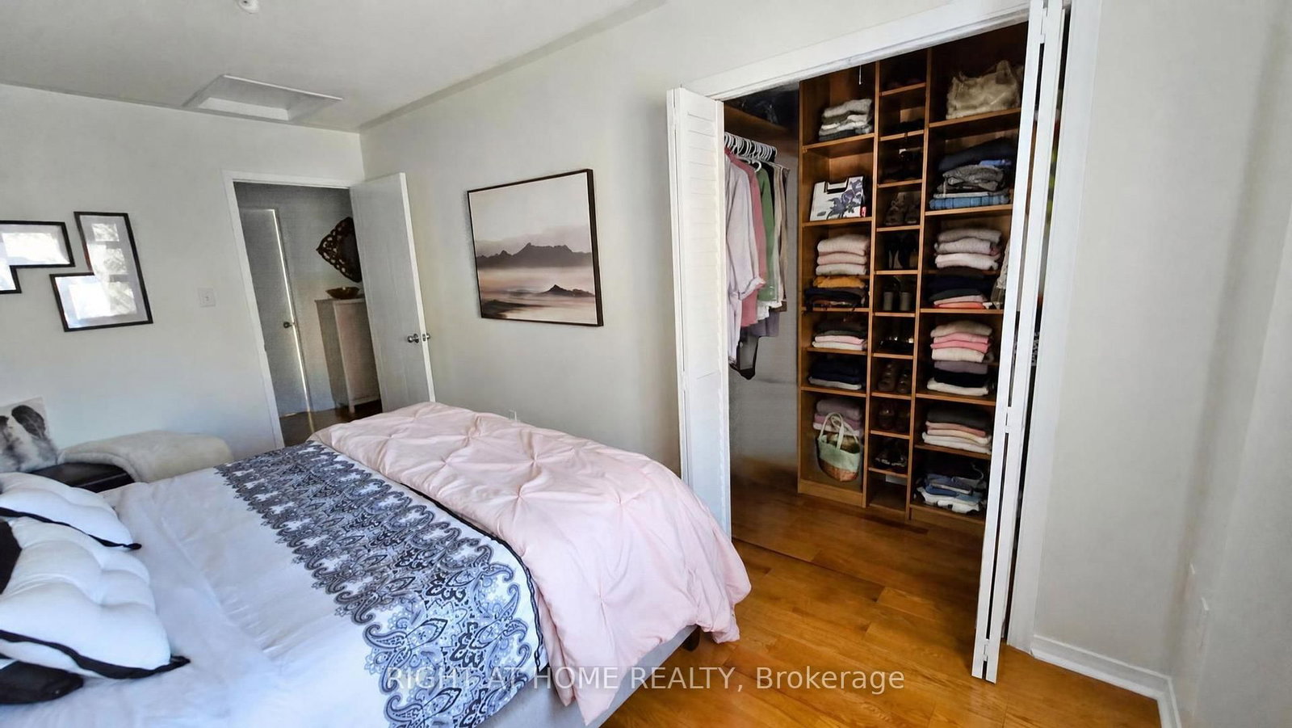
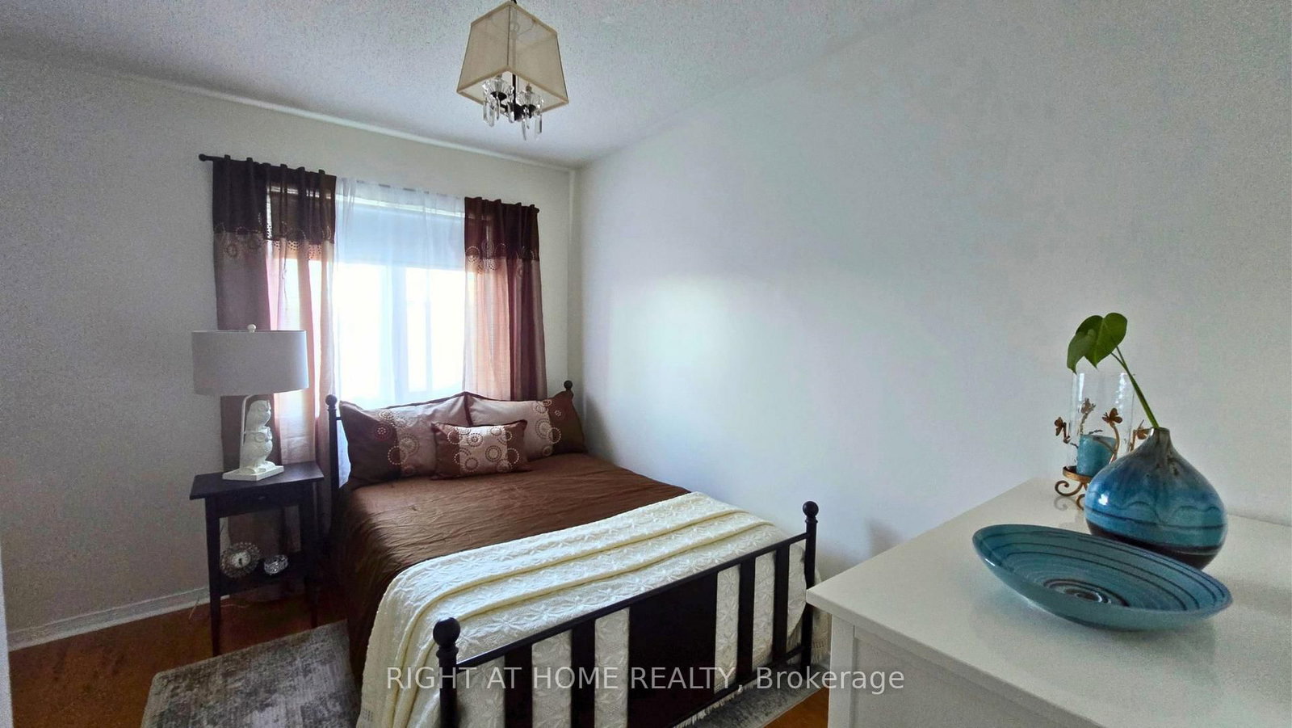
The Space You Need. The Location You Want. Welcome to 43 Brickworks Lane! This impressive 2+1 bedroom, 3-bathroom turnkey home offers approximately 1,500 sq. ft. of living space, blending modern comfort, versatility and a warm family feel in The Junction, one of Toronto's most sought-after neighborhoods' within a quiet condo community, this bright multi-level home was thoughtfully updated in 2026, with a functional layout designed for everyday living. The second floor features two bedrooms, including a spacious primary with a walk-in closet. Hardwood floors flow throughout the main and second floors, adding warmth and character. On the main level, the living and dining area flows into a well-appointed kitchen with newer S/S appliances (2024) and a walkout to a private 182 sq. ft. patio, an inviting extension of the living space, perfect for BBQs, outdoor dining and relaxing. A detached garage provides convenient parking and additional storage. The lower level offers a recreation room and private third bedroom with its own ensuite bathroom. Currently used as a home office, it's an ideal guest room, teenager's retreat or private workspace. Large windows fill the lower level with natural light. A new furnace, central air conditioning and humidifier (2024) provide year-round comfort and peace of mind. Enjoy a low monthly maintenance fee and exceptional convenience, Steps to TTC and minutes from Stock Yards Village, shopping, groceries, restaurants, schools, parks and everyday essentials.

Listed by RIGHT AT HOME REALTY

  • MLS #

    W13867888

  • Sq. Ft

    1000-1199

  • Sq. Ft. Source

    MLS

  • Year Built

    16-30

  • Basement

    Finished

  • View

    n/a

  • Garage

    Detached, 1 spaces

  • Parking Type

    Owned

  • Locker

    None

  • Pets Permitted

    Yes-with Restrictions

  • Exterior

    Brick Veneer

  • Fireplace

    N

  • Security

    n/a

  • Elevator

    n/a

  • Laundry Level

    n/a

  • Building Amenities

    n/a

  • Maintenance Fee Includes

    Water

  • Property Management

    Confort Property Management

  • Heat

    Forced Air

  • A/C

    Central Air

  • Water

    n/a

  • Water Supply

    n/a

  • Central Vac

    N

  • Cert Level

    n/a

  • Energy Cert

    N

  • Living

    5.5 x 3.92 ft Main level

    Combined W/Dining, hardwood floor, Window

  • Dining

    5.5 x 3.92 ft Main level

    Combined W/Living, hardwood floor, Window

  • Kitchen

    2.9 x 3.92 ft Main level

    Ceramic Floor, Stainless Steel Appl, W/O To Patio

  • Br

    4.9 x 3.92 ft 2nd level

    W/I Closet, hardwood floor, Window

  • 2nd Br

    3.3 x 3.92 ft 2nd level

    hardwood floor, Window

  • Rec

    4.6 x 3.0 ft Bsmt level

    Laminate, Above Grade Window

  • 3rd Br

    4.77 x 3.19 ft Bsmt level

    Laminate, Above Grade Window, 3 Pc Ensuite

  • MLS #

    W13867888

  • Sq. Ft

    1000-1199

  • Sq. Ft. Source

    MLS

  • Year Built

    16-30

  • Basement

    Finished

  • View

    n/a

  • Garage

    Detached, 1 spaces

  • Parking Type

    Owned

  • Locker

    None

  • Pets Permitted

    Yes-with Restrictions

  • Exterior

    Brick Veneer

  • Fireplace

    N

  • Security

    n/a

  • Elevator

    n/a

  • Laundry Level

    n/a

  • Building Amenities

    n/a

  • Maintenance Fee Includes

    Water

  • Property Management

    Confort Property Management

  • Heat

    Forced Air

  • A/C

    Central Air

  • Water

    n/a

  • Water Supply

    n/a

  • Central Vac

    N

  • Cert Level

    n/a

  • Energy Cert

    N

  • Living

    5.5 x 3.92 ft Main level

    Combined W/Dining, hardwood floor, Window

  • Dining

    5.5 x 3.92 ft Main level

    Combined W/Living, hardwood floor, Window

  • Kitchen

    2.9 x 3.92 ft Main level

    Ceramic Floor, Stainless Steel Appl, W/O To Patio

  • Br

    4.9 x 3.92 ft 2nd level

    W/I Closet, hardwood floor, Window

  • 2nd Br

    3.3 x 3.92 ft 2nd level

    hardwood floor, Window

  • Rec

    4.6 x 3.0 ft Bsmt level

    Laminate, Above Grade Window

  • 3rd Br

    4.77 x 3.19 ft Bsmt level

    Laminate, Above Grade Window, 3 Pc Ensuite

Thinking of Selling?

Find Out Your Home’s Value in Today’s Market!

No Email or Signup is required to view your home estimate.

estimate your home value

Contact Manoj Kukreja

Sales Representative,
Century 21 People’s Choice Realty Inc.,
Brokerage
(647) 576 - 2100

Manoj profile avatar

Mortgage Calculator

This data is for informational purposes only.

Mortgage Payment per month

Principal Amount

Interest

Total Payable

Amortization

Amortization

Closing Cost Calculator

This data is for informational purposes only.

Closing Cost Total for this property

Total Cash flow for purchasing this property

Down Payment(%)*
Additional information

Provincial Land Transfer Tax

Ontario Land Transfer Tax Rebate

Toronto Land Transfer Tax

Toronto Land Transfer Tax Rebate

PST on CMHC Insurance Premium

Lawyer Fees

$2,825

Government Registration Fee's

$164

Title Insurance

Closing Cost Total

Total Cash flow for purchasing this property

Provincial Land Transfer Tax

Ontario Land Transfer Tax Rebate

Toronto Land Transfer Tax

Toronto Land Transfer Tax Rebate

PST on CMHC Insurance Premium

Lawyer Fees

$2,825

Government Registarion Fee's

$164

Title Insurance

Down Payment(%)*

* A down payment of less than 20% is permitted only for first-time home buyers purchasing their principal residence. The minimum down payment required is 5% for the portion of the purchase price up to $500,000, and 10% for the portion between $500,000 and $1,500,000. For properties priced over $1,500,000, a minimum down payment of 20% is required.

Thinking of Selling?

Find Out Your Home’s Value in Today’s Market!

No Email or Signup is required to view your home estimate.

estimate your home value

Contact Manoj Kukreja

Sales Representative, Century 21 People’s Choice Realty Inc., Brokerage
(647) 576 - 2100

Manoj profile avatar

Recent Sold Listings in Junction Area, Toronto

Popular Cities